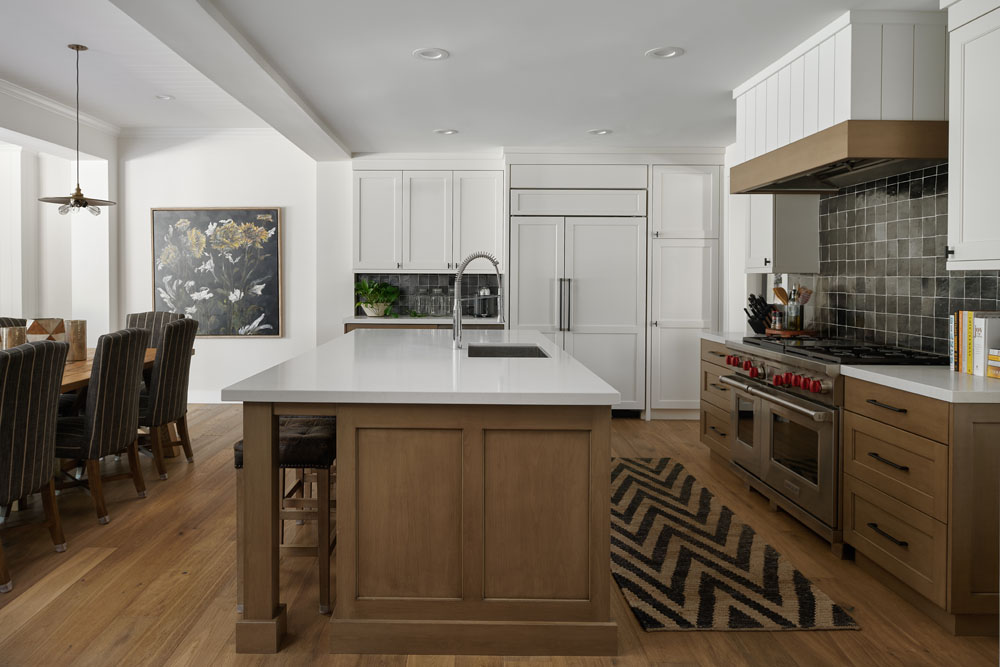


Most homeowners hire an interior designer for the finished room. What they end up getting, if the collaboration works, is something more valuable: a coordinated set of hundreds of decisions made in the right order, by the right person, at the right moment in the renovation. The designer is not a decorator who arrives at the end to place throw pillows. In a well-run project, the designer is one of the earliest voices in the room and one of the last to leave.
That distinction matters because it shapes what a designer does day to day, and what a renovation gains when they are there. The value shows up in the sequencing, the specifications, the trade coordination, and the dozens of small choices that never make it into the “before and after” photos but determine whether a finished space works or merely looks the part. Here is a closer look at what happens between the first sketch and the last install.
Phase One: Discovery and Concept Development
Before a single material is chosen, a designer spends serious time understanding how the home will be lived in day to day. This phase is often invisible to the client because it looks like conversation, but it is where the entire project gets its architecture.
The designer will ask questions that seem tangential at first: How do you cook when it is just the two of you versus when your grandchildren visit? Where do you set your keys when you walk in? Which room in your current home do you avoid, and why? These questions surface the practical realities that a floor plan alone cannot show. A kitchen designed around a homeowner who bakes weekly looks different from one designed around a homeowner who orders in three nights a week, even if the square footage is identical.
From these conversations, the designer develops a concept: a coherent design direction that ties the project’s aesthetic, functional, and lifestyle goals together. This might live in a mood board, a written narrative, an early set of sketches, or all three. In Scottsdale, the concept phase often involves an honest conversation about how the home relates to the desert, whether the client wants to lean into the landscape with warm earth tones and organic materials or push against it with cooler contemporary lines. Neither is wrong. What matters is that the choice is made deliberately at the start rather than accreted decision by decision through the project.
Phase Two: Space Planning and Material Specification
Once the concept is set, the designer moves into technical work that most homeowners never see. Space planning is the discipline of arranging rooms, circulation paths, sight lines, and fixed elements so that the home flows the way you move through it. A designer thinks about the distance between the refrigerator and the prep counter, whether the primary bathroom door swings into a wall or a walkway, how morning light reaches the breakfast area, and where the acoustic separation needs to be sharpest.

Material specification is the parallel work of choosing every finished surface, fixture, and feature the room will contain. Wall paint, floor tile, cabinet species, hardware finish, countertop material, plumbing fixtures, lighting fixtures, drapery, trim profile, door style. In a whole-home renovation, this can run to hundreds of individual specifications, each documented in a schedule that becomes part of the construction drawings.
This is also where the designer starts working with tangible samples rather than digital images. A large-format porcelain that looks perfect on a screen can turn out to be too cool-toned against a home’s western-facing afternoon light. A cabinet stain that reads as warm walnut in a showroom can pull red in a room with different lighting. A designer’s judgment here comes from having watched materials perform in real rooms over many projects, which is knowledge no catalog can substitute for.
Phase Three: Design Documentation and Trade Coordination
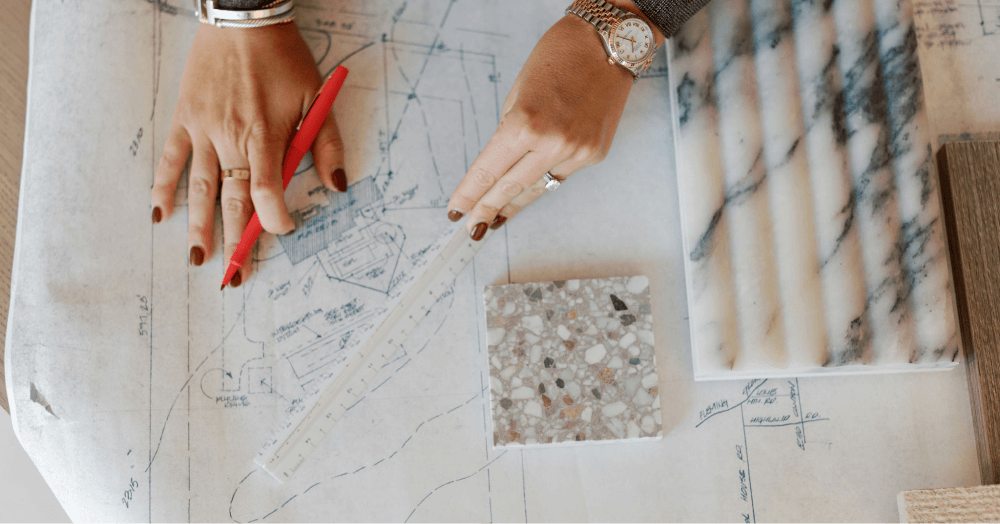
The concept and the specifications now have to translate into documents that a construction team can build from. This is the phase where the designer’s work becomes most technical and most invisible to the client.
Design documentation includes elevation drawings, detail drawings, finish schedules, plumbing fixture schedules, lighting plans, cabinetry drawings, and construction notes. Each document exists to remove ambiguity from the field. If the drawings do not specify the exact height at which a mirror is centered above a floating vanity, the field will make its best guess, and best guesses are how projects drift away from the design intent.
Trade coordination is the parallel discipline of making sure the designer’s decisions land correctly across every specialist trade. The tile setter needs to know the layout the designer chose, not the layout that is easiest to install. The electrician needs to know exactly where each pendant hangs, at what height, and on what dimmer circuit, so that the rough electrical goes in the right place before drywall closes the walls. The plumber needs to know the finished floor height for a curbless shower so the drain slope is correct.
In a design-build model, where the design team and the construction team work under the same roof, this coordination happens in daily conversation rather than through a chain of change orders. The designer walks the site, the construction manager flags a conflict, and the resolution happens in real time. That collaboration is one of the quieter reasons the design-build approach tends to produce a more coherent finished result: the design intent is defended by the same team that is building it.

Phase Four: Procurement, Installation, and the Long Middle
Once construction begins, the designer’s role shifts from decision-maker to steward. Procurement is the work of ordering every specified item on the schedule the project needs, tracking lead times, managing substitutions when a product is discontinued or delayed, and staging deliveries so materials arrive when the trades are ready for them. Custom cabinetry may have a lead time of 12 to 20 weeks. A specific stone slab may need to be reserved and warehoused. A designer who has done this work before knows what to order first, what to order last, and where to build in buffer.
During installation, the designer is on site regularly to answer questions, review installations against the drawings, and catch the small deviations before they become permanent. This is where the finish carpenter asks about the exact reveal on a cabinet panel, the tile setter confirms the pattern layout on a shower wall, the painter needs the designer’s eye on the transition between two adjacent colors. The designer is not doing the installation, but they are protecting the design intent through every crew that touches the project.
Phase Five: Finishing, Styling, and Handoff
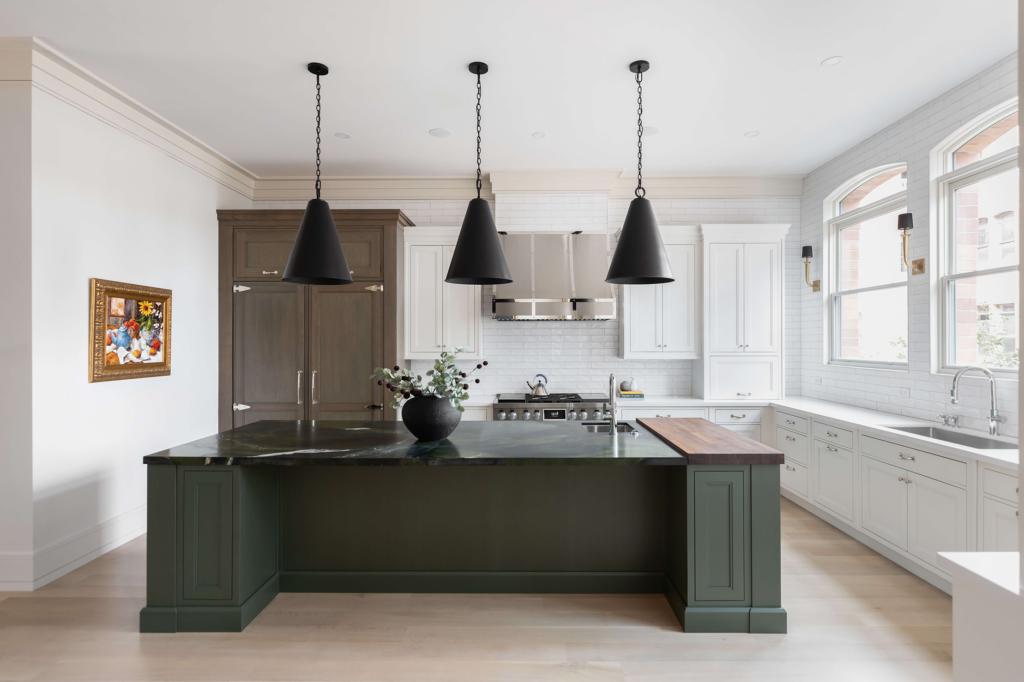
The final phase brings the home to life. Furniture, drapery, and accessories that were specified early are now delivered and placed. Artwork is hung. Lighting is dialed in to the right dimmer settings for each room’s use. Small final adjustments happen: a rug that reads too small once the furniture is in, a lamp that needs to shift six inches to solve a glare on a television, a bench that finds a better home in a different room than it was originally planned for.
This finishing work is often what clients associate with “interior design” because it is the most visible. In truth, it is only possible because the previous four phases were done well. A perfectly styled room built on a poorly planned layout is a temporary triumph; a modestly styled room built on excellent planning gets better as the client lives in it.
Why the Sequence Matters
The order of these phases is not arbitrary. Every phase depends on the one before it. If material specification happens without a coherent concept, the room ends up as a collection of individually attractive choices that do not add up to anything. If trade coordination happens without complete documentation, the field makes decisions the designer should have made. If procurement starts too late, the installation timeline compresses and the last decisions get made in a hurry.
The value of an interior designer is not any one of these phases in isolation. It is that they are done in the right sequence, at the right depth, by someone whose job is to hold the entire project’s vision from first meeting to last install. For an in-depth look at when to bring a designer into the process, our post on seven reasons to hire an interior designer early covers the timing question in more detail.
At Woodcrest, our design and construction teams have worked together on Scottsdale-area renovations for more than 25 years. If you are thinking through a renovation and want to understand how a designer would shape your specific project, reach out to our team and we will walk you through what the first conversations could look like.