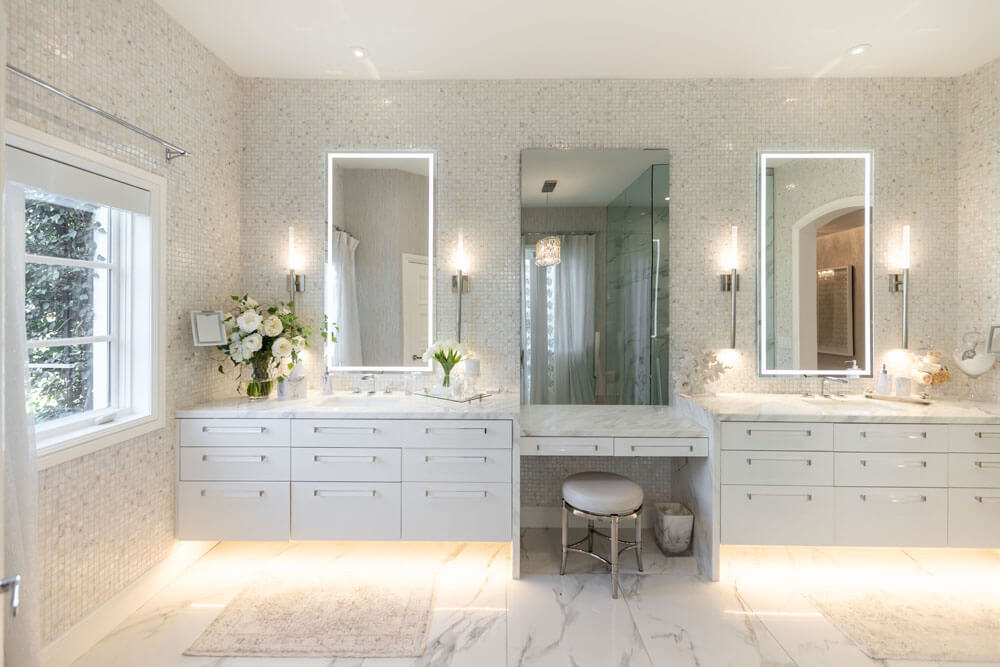
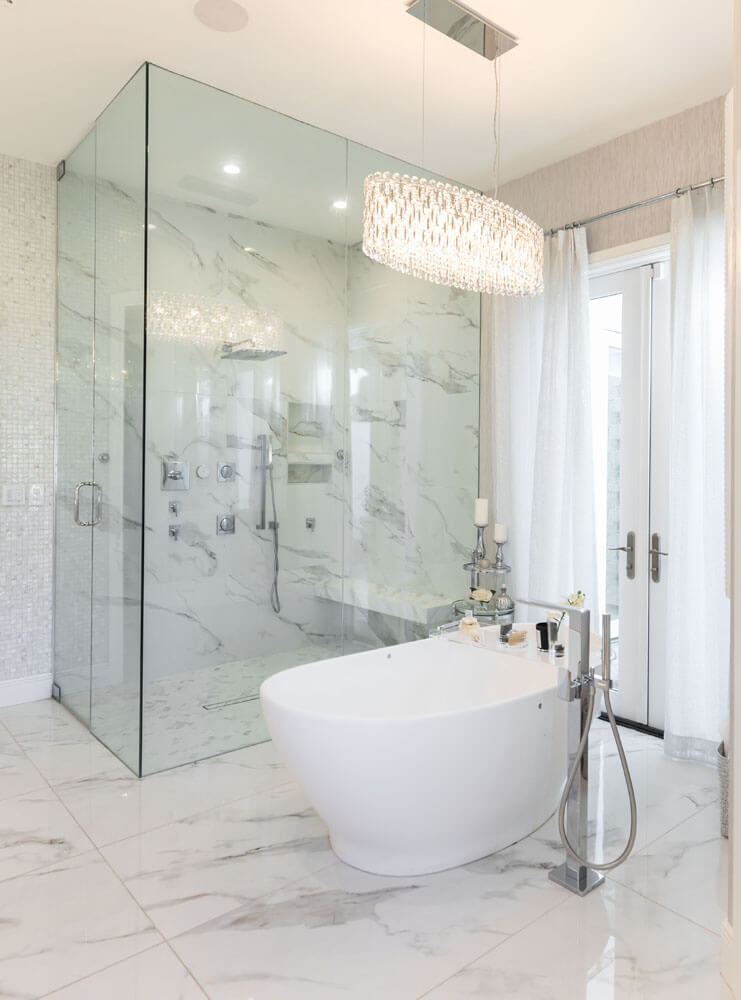

Think about the best shower you have ever stepped into. Chances are it was not at home. It was at a resort, or a spa, and chances are equally good that you never stepped over anything to get in. The floor simply continued, one plane of stone or porcelain, from the room into the water.
That is a curbless shower, sometimes called a zero-entry or barrier-free shower, and it has quietly become the signature of high-end bathroom design. The 4-inch curb that defined a generation of builder-grade bathrooms is disappearing from the best remodels, replaced by doorless entries, frameless glass, and floors that flow without interruption. Scottsdale homeowners have a head start on the reference point: the resort bathrooms that set this standard are 20 minutes away.
This guide covers what curbless design actually involves, the engineering details that separate a beautiful result from an expensive problem, and the tile, glass, and bench decisions that make a zero-entry shower the centerpiece of the room.
What Is a Curbless Shower (and What It Isn’t)
A curbless shower is exactly what the name suggests: a shower with no raised threshold between the bathroom floor and the shower floor. The two surfaces meet flush, and the transition is handled invisibly, through floor slope and drainage engineered into the structure beneath the tile.
The terminology around it overlaps, so a quick sorting is useful. Zero-entry and barrier-free mean the same thing as curbless. A walk-in shower refers to any shower you enter without a tub, curb or not. A roll-in shower is the accessibility-code version, built to specific clearance dimensions for wheelchair use; it shares the flush entry but follows ADA specifications that a residential design does not need to. And a doorless shower describes the glass, not the floor: many curbless showers pair the open threshold with a fixed panel or no enclosure at all.
The design most luxury remodels land on combines three of these: curbless entry, generous walk-in scale, and minimal glass.
What It Takes to Do Curbless Well
Part of what makes a curbless shower read as luxury is that it cannot be faked. A curb is forgiving: it dams the water, hides sloppy floor work, and lets an average installer deliver an average result. Remove the curb and the tolerances shrink to almost nothing. The floor must carry water to the drain through slope alone, the waterproofing must extend beyond the shower into the room, and the finished surfaces must conceal all of it.
That is worth stating plainly, because the honest trade-offs are part of making a good decision:
The floor structure usually needs to be recessed. Creating a flush transition means the shower pan sits lower than the surrounding floor, which involves modifying the framing or, in most Scottsdale homes, working into a concrete slab.
The wet zone is larger. Without a curb, water management moves from a physical barrier to smart design: slope, drain placement, showerhead position, and glass placement all share the job.
It is not a job for a generalist. The difference between a curbless shower that performs flawlessly for decades and one that sheds water into the hallway is invisible on the day of the final walkthrough. It lives in the pan, the membrane, and the math.
None of these are reasons to hesitate. They are reasons to be selective about the team behind your Scottsdale bathroom remodel.
Getting the Details Right: Slope, Drainage, and Waterproofing
This is the section most design articles skip, and it is where the quality of a curbless shower is actually decided.
Linear drains vs. center drains
The traditional center drain requires the floor to slope toward it from four directions, which forces small tiles and a bowl-like pan. A linear drain changes the geometry entirely: a long, narrow channel placed against the back wall or across the entry, letting the entire floor slope in a single plane, in one direction.
That single plane is what makes the modern curbless look possible. It allows large-format tile to run through the shower uninterrupted, it reads as a flat, seamless floor to the eye, and the drain itself becomes a design element, a thin brushed-metal reveal or a tile-in channel that nearly disappears.
The slope question
A properly built curbless shower floor drops about 1/4 inch per foot toward the drain. Over a 5-foot shower, that is barely more than an inch, engineered into the pan beneath the tile. Done correctly, you will never see it and never think about it. Water does, every time.
Waterproofing, and building on a slab
Waterproofing a curbless shower means treating a zone well beyond the glass as wet space, with a continuous membrane running under the shower floor and out into the room before it stops. In the post-tension slab and older block homes common across Scottsdale, Arcadia, and Scottsdale Ranch, the recess for the pan has to be cut or built up from the slab itself, which is precision work with no room for improvisation. It is also entirely solvable: slab construction is the local default, and a design-build team that works in these neighborhoods handles it as a matter of routine rather than surprise.
Design Ideas: Making Curbless the Centerpiece of the Room
The engineering earns the look. Here is where the look gets decided.
Large-format tile and the uninterrupted floor
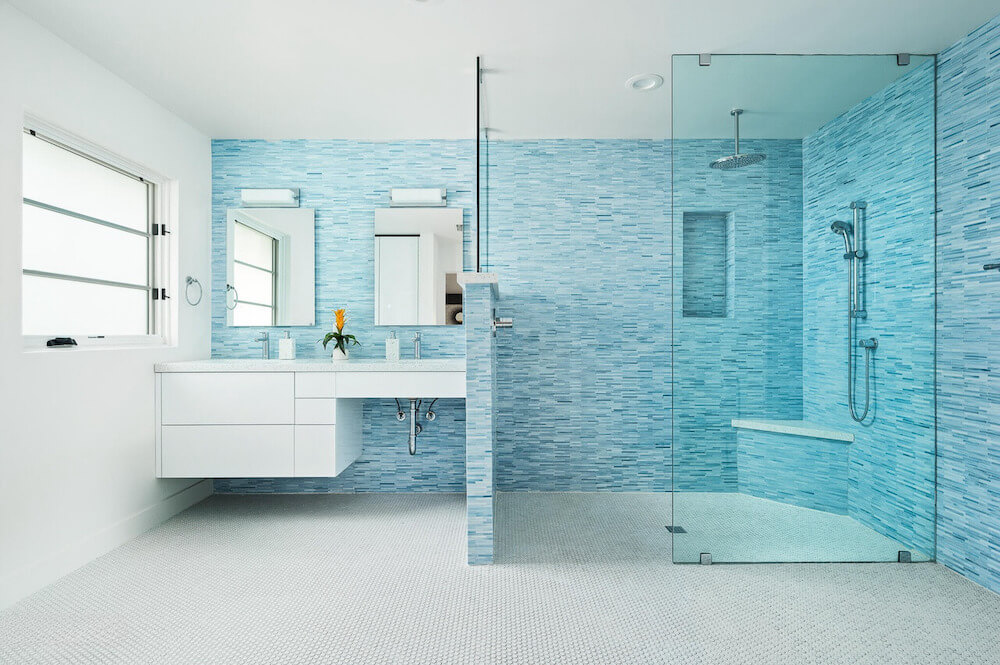
The defining move in current luxury bathroom design is a single material, large-format porcelain or natural stone, running from the bathroom door through the shower without a threshold, a color change, or a seam in sight. Fewer grout lines mean a calmer surface and easier care. Arizona’s hard water rewards the choice twice: less grout to maintain, and honed or textured finishes that hide mineral spotting far better than polished surfaces while quietly adding slip resistance.
Frameless glass, or no glass at all
A curbless entry deserves glass that stays out of the way. A single fixed frameless panel is the most common answer: no door to swing, no frame to interrupt the sightline, no hardware to clean around. In larger bathrooms, the most confident version skips the enclosure entirely; a doorless, open shower behind a partial wall or a freestanding panel, the way the best spas do it. The room instantly looks larger, because it is: the shower floor is now part of the room’s floor.
Small bathrooms, big effect
Curbless design is often assumed to require square footage, and the opposite is closer to true. In a compact bathroom, removing the curb and the framed enclosure erases the visual boundary that made the room feel small in the first place. One floor, one wall material, one panel of glass: a modest bathroom starts behaving like a much larger one.
The Bench: Where Comfort Meets Design
If the curbless floor is the signature, the built-in bench is the luxury tell. A shower you can sit in changes how the space gets used: a place to relax under a rainfall head, a ledge for the details of daily life, a form that makes the shower feel furnished rather than fitted.
The design choices are worth taking seriously. A floating bench, cantilevered from the wall with no legs, keeps the floor plane visually continuous and makes the room easier to clean. A full-width bench in honed stone reads as sculpture, especially in a material that matches or deliberately contrasts the walls. Placement matters more than most people expect: the bench belongs within reach of the water but not directly under it, positioned so the rainfall head can be enjoyed from a seated position without flooding the seat itself. Standard bench height sits around 18 inches, comfortable for nearly everyone, and radiant-heated stone is the kind of detail nobody requests twice; once experienced, it goes in every subsequent project.
A bench also happens to be one of the quietest pieces of long-term thinking in a bathroom. A shower with a generous seat and a flush entry is a shower that will serve its owners beautifully for decades. Our upcoming guide to aging-in-place home modifications covers that side of the story; the point here is that none of it costs the design anything.

Questions Homeowners Ask
Is a curbless shower more expensive than a standard shower?
It involves more: recessed floor structure, engineered slope, extended waterproofing, and a higher grade of installation skill. Within a full bathroom remodel, that difference folds into work already being done, which is why curbless conversions are best made during a renovation rather than as standalone projects. The premium buys precision, and the precision is exactly what you see and feel in the finished room.
Does a curbless shower add resale value?
It has become one of the most requested features in high-end bathrooms. Buyers read a curbless, frameless, large-format shower as current, custom, and spa-caliber. What was once an accessibility feature is now simply what a luxury bathroom looks like.
Can you build a curbless shower on a concrete slab?
Yes, and in Scottsdale you usually have to, since slab construction is the local standard. The pan recess is cut or built up from the slab with the slope and waterproofing engineered from there. It is routine work for a team that does it often, and unforgiving work for one that does not.
How does a doorless shower keep water in the room?
Through design rather than barriers: floor slope carrying water to a linear drain, a showerhead aimed away from the opening, adequate depth between the spray and the entry, and glass placed where the splash actually happens. A well-planned doorless shower keeps the floor outside dry every day, with nothing to squeegee and no door to clean.
The Best Showers Don’t Announce Themselves
A curbless shower is what happens when engineering and restraint work together: the drama of a spa, delivered through details you never see. One floor, one plane of stone, glass that barely registers, a bench that invites you to stay. Getting there takes precise structural work, disciplined waterproofing, and a design eye that treats the shower as part of the room rather than a box within it.
That combination of design and construction under one roof is the work Woodcrest has built 25 years on. If a bathroom this considered belongs in your home’s next chapter, connect with Woodcrest and let’s design it together.