
There is a question that sits quietly underneath every serious remodel, and most homeowners never say it out loud: what does this house need to be, not next year, but twenty years from now?
It is a question worth asking early. Ask homeowners where they hope to grow older and the great majority name the house they already live in. In Scottsdale, where so many people have spent decades settling into a neighborhood, a view, and a way of living, that answer comes even faster. Nobody dreams of leaving Arcadia or Scottsdale Ranch. They dream of staying well.
Staying well takes preparation. The homes that serve their owners beautifully at 75 are almost always homes that were set right at 55 or 60, during a remodel the owners wanted anyway. This guide walks through the aging-in-place home modifications that matter most, which ones deserve priority, and why the timing of these decisions matters as much as the decisions themselves.
What Aging in Place Actually Means for a Remodel
Aging in place is often misunderstood as a category of equipment: rails, ramps, and lifts added to a house after something has gone wrong. That version does exist, but it is the reactive version, and it is the one thoughtful planning makes unnecessary.
The better version is quieter. It is a set of design decisions, made during a normal renovation, that remove future obstacles before they become obstacles at all. A shower without a curb. A doorway a few inches wider. A hallway that never needs rethinking. Done well, none of it announces itself. Guests see a sophisticated, current home. The owners see a home that will never ask them to leave.
This philosophy has a name, universal design, and it extends well beyond any single room. For a deeper look at the thinking behind it, see our guide to creating accessible homes for aging in place. This post concerns the practical side: the specific modifications, ranked by how much they matter.
The Modifications That Matter Most
Not every aging-in-place upgrade earns its place in a remodel. The list below reflects what consistently delivers the most long-term value in the homes Woodcrest designs and builds, beginning with the room where the stakes are highest.
The curbless shower
If a homeowner makes only one aging-in-place modification, this should be it. The bathroom is where most in-home injuries happen, and the four-inch curb at the base of a traditional shower is the most common culprit.
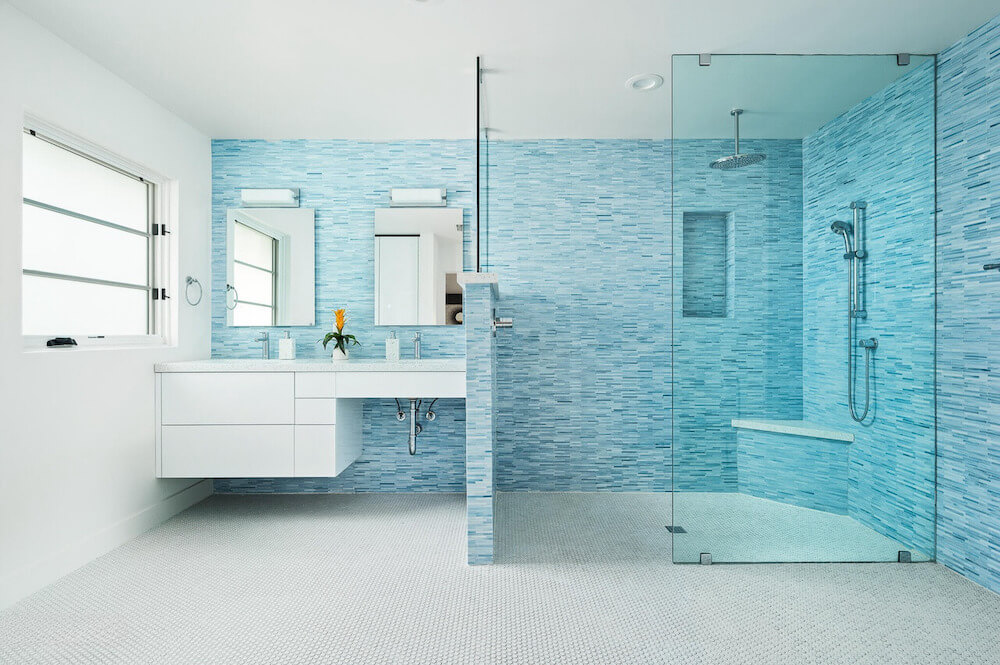
Here is the good news: the solution happens to be the most beautiful shower you can build. A curbless (sometimes called zero-entry) shower eliminates the step entirely. The floor simply continues into the shower, pitched precisely so water goes where it should. Paired with frameless glass, large-format porcelain, and a built-in bench, the result reads as pure luxury. Curbless showers now appear in high-end remodels for buyers in their 30s, which tells you everything about how far this feature has traveled from its clinical origins.
Getting the drainage, waterproofing, and floor structure right requires genuine expertise, particularly in older homes on slab foundations. This is precision work, and it is central to our approach to bathroom remodeling in Scottsdale.

Walk-in tubs, and what to consider instead
Homeowners researching this topic will encounter heavy advertising for walk-in tubs. They solve a real problem, but they are rarely the right first answer in a full remodel. Most fill and drain slowly, the door seals require maintenance, and the aesthetics seldom match a considered bathroom design.
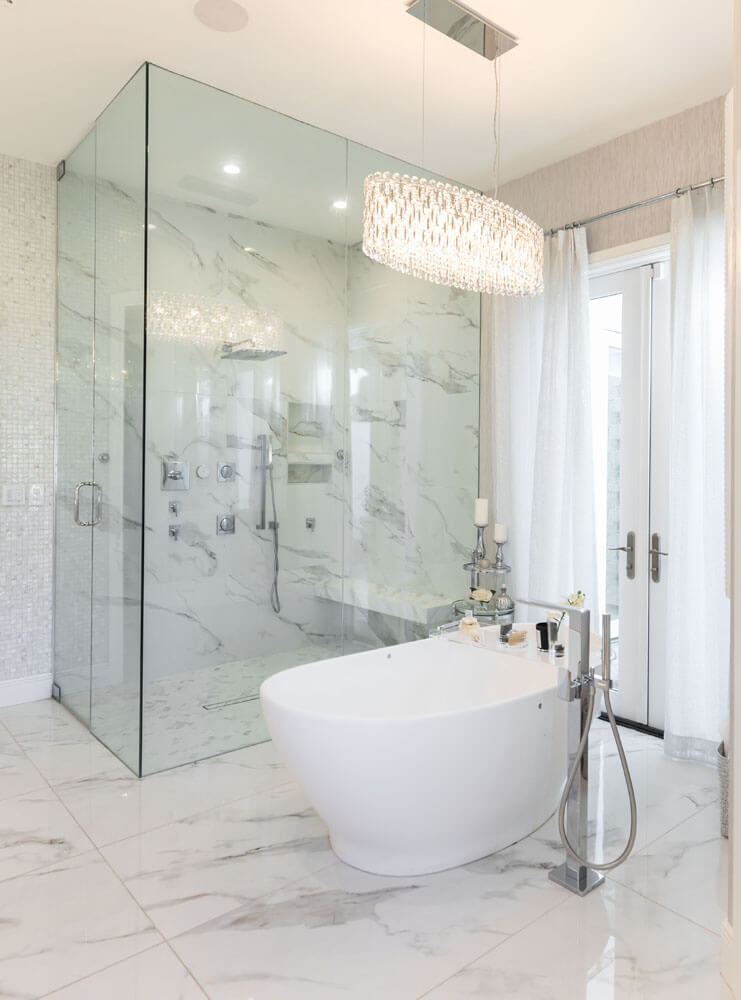
In most Woodcrest projects, the stronger combination is a generous curbless shower for daily use alongside a freestanding soaking tub for the pleasure of it. The shower carries the accessibility load, and the tub remains what a tub should be: a luxury, not a machine.
Doorways, hallways, and the clearances you notice later
A standard interior door is 28 to 30 inches wide. A wheelchair or walker wants 36 inches. That difference seems trivial until the day it is not, and widening a doorway as a standalone project later means drywall, framing, flooring patches, and repainting, room by room.
During a remodel, while walls are already open, widening key doorways costs comparatively little. The priority list: the primary suite, the primary bathroom, and the main living spaces. Scottsdale’s prevalence of single-story homes is a genuine advantage here. Most local homeowners will never need to solve a staircase, which makes generous doorways and clear circulation paths the whole battle.
Supports that never look like supports
The grab bar may be the most quietly redeemed object in home design. Today’s versions come from the same manufacturers producing high-end towel bars and shower hardware, in matte black, brushed brass, and polished nickel. Installed thoughtfully, they read as part of the fixture set, not as an addition to it.
The smarter move, though, happens inside the walls. During any bathroom remodel, Woodcrest can install solid blocking, reinforced framing at the heights where supports might one day be mounted. It costs almost nothing at rough-in, and it means a future grab bar becomes a 20-minute installation on any wall, at any time, with no reconstruction. Blocking is the single best example of aging-in-place thinking: invisible today, invaluable later.
Light, floors, and the quiet details
Vision changes years before mobility does, and lighting is the modification most homeowners underestimate. Layered task lighting in kitchens and baths, motion-activated pathway lighting for the hall between bedroom and bathroom, and generous natural light everywhere: these serve every eye in the house, at every age. Arizona offers more free daylight than nearly anywhere in the country, and a good remodel puts it to work.
Underfoot, the goal is slip resistance without compromise. Honed and textured finishes in porcelain and natural stone deliver traction while looking every bit as refined as their polished counterparts. Thick rugs, high thresholds, and glossy tile are the things to design out. Smart-home controls belong in this category too: lighting, thermostats, locks, and shades that answer to a voice or a phone remove a dozen small daily frictions, and they are easiest to wire during construction.
The first-floor suite, and the casita question
For the minority of Scottsdale homeowners living on two stories, the most consequential modification is a complete primary suite on the main level: bedroom, full bath, and laundry within reach of one another.
The other big-picture move is the casita. A well-designed guest house can begin as an office or visitor quarters and later serve as housing for a family member, or for live-in help, while everyone keeps their privacy. Some owners eventually flip the arrangement entirely, moving into a single-level casita while family occupies the main house. For a full breakdown of that decision, our guide on choosing between a casita and an addition covers it in depth.
When to Make These Changes
Every modification above shares one economic truth: each is dramatically easier to build during a remodel than to retrofit afterward. Widening a doorway while the wall is open is incidental. Doing it later is a construction project. Blocking behind tile costs pennies at rough-in and a full shower demolition after.

This is why the right time to think about aging in place is not at 75, in response to an event. It is at 55 or 60, folded into the kitchen remodel or bathroom renovation you have been wanting anyway. The modifications disappear into the larger design, the cost largely dissolves into work already being done, and the result is a home prepared decades in advance.
There is a deeper reason, too. Decisions made under pressure, after a fall or a diagnosis, tend to be rushed, visible, and clinical. Decisions made early, calmly, and with a designer’s eye produce rooms nobody can distinguish from pure luxury. Preparation is what makes elegance possible.
A renovation done well is an investment in how you live, not just in the home itself. Nowhere is that more literal than here.
Questions Homeowners Ask
What is the most important aging-in-place modification?
The curbless shower, without much debate. It addresses the highest-risk area of the home, and it happens to be one of the most desirable features in luxury bathroom design today. If a remodel can accommodate only one forward-looking change, that is the one.
Does aging-in-place remodeling hurt resale value?
Done well, the opposite. Curbless showers, wide doorways, single-level living, and layered lighting are all features luxury buyers actively seek, at every age. What hurts resale is the reactive version: visible retrofits added in a hurry. Design the features in from the start and they read simply as quality.
Can an older Arcadia ranch be adapted for aging in place?
Beautifully, as it happens. The classic mid-century ranch is nearly ideal raw material: single-story, generous lot, simple structure. The usual work involves widening doorways, converting a dated bathroom to a curbless design, and improving lighting, all of which fold naturally into the character-respecting Arcadia home remodels these homes deserve.
When should homeowners start planning?
The honest answer: during whatever significant remodel comes next, regardless of age. Every year of advance planning makes the work less expensive, less visible, and more thoroughly integrated into the design.
Preparing a Home for the Long Run
The homes that age gracefully are the ones that were prepared before anyone needed them to be. A shower without a step, a doorway with room to spare, a wall quietly reinforced behind the tile: none of it announces itself, and all of it matters. That is the standard worth designing to, and the years to design for it are the good ones, when the remodel is about pleasure first and prudence second.
If you are beginning to think about what your home should become for the decades ahead, connect with Woodcrest and let’s plan it together.