
There is a quiet shift happening in how the most thoughtful homeowners are approaching renovation. The question is no longer just how the home should feel today, but how it should serve a life that is already changing and will keep changing. A primary suite on the main level. A shower without a curb. A kitchen where the most-used drawer sits at hip height instead of in a back-bending lower corner. None of these decisions look like accommodations. They look like better design. And that is the entire point of universal design.
For a generation of Scottsdale homeowners who have built their lives here, who are watching parents age, raising adult children, and quietly reckoning with their own next decades, this conversation feels less abstract every year. According to AARP’s 2024 Home and Community Preferences Survey, 75 percent of adults 50 and older want to remain in their current home as they age. Yet only about one in ten American homes is genuinely designed to support that wish. The gap between intention and infrastructure is the design opportunity of our time.
What Universal Design Means
Universal design is a philosophy, not a checklist of medical-looking add-ons. The architect Ronald Mace formalized the term in 1985 and, with a working group at North Carolina State University, published the seven principles of universal design in 1997. Mace, who used a wheelchair from age nine after contracting polio, had spent a career observing that the built environment was almost universally designed for a narrow range of human bodies. His proposition was simple and quietly radical: design environments and products to be usable by all people, to the greatest extent possible, without the need for specialized adaptation.
The seven principles are worth understanding in their own terms because they describe a way of thinking, not a list of items to install:
- Equitable Use. The design serves people with diverse abilities. One entrance, used by everyone.
- Flexibility in Use. The design accommodates a wide range of preferences. A shower that works whether you stand or sit.
- Simple and Intuitive Use. The design is easy to understand regardless of experience or current concentration. A lever you push without thinking.
- Perceptible Information. The design communicates necessary information regardless of sensory ability or ambient conditions. Layered lighting, clear contrast at a stair edge.
- Tolerance for Error. The design minimizes the consequences of accidents. A thermostatic shower valve that cannot scald.
- Low Physical Effort. The design is used efficiently and with minimal fatigue. A drawer-style dishwasher you never have to bend for.
- Size and Space for Approach and Use. The design provides the room a body actually needs. A 36-inch doorway, a 60-inch turning circle.
It helps to draw a clear line between three terms that often get used interchangeably. The Americans with Disabilities Act is a civil rights law that sets technical standards for public and commercial buildings. It does not apply to private single-family homes. Accessible design addresses the needs of a specific user, often through dedicated, separate solutions: the accessible entrance, the accessible bathroom. Universal design dissolves that separation. One entrance, one shower, one kitchen, all of it usable by anyone who happens to walk, roll, push a stroller, recover from surgery, or grow older inside it.
Aging in place, then, is the goal. Universal design is the method most likely to get you there gracefully.
Why This Conversation Belongs in Luxury Design
It is tempting to file universal design under medical or institutional, but the most interesting development of the last decade is how thoroughly it has merged with high-end residential architecture. The features that used to signal “accommodation” now read as contemporary luxury: the curbless wet-room shower, the floating vanity with knee clearance underneath, the induction cooktop with side-mounted controls, the lever-handle hardware in unlacquered brass, the wide hallway that lets a sectional turn the corner without a fight.
What changed is partly demographic and partly aesthetic. Multigenerational households now make up more than one in four American homes. A torn ACL, a knee replacement, a parent visiting for a long stay, a grandchild learning to walk on slick stone, a snowbird returning each October a year older than the last. Every household runs through a range of physical realities over a decade, and the homes that handle that range without protest are simply the better-designed homes.
The Scottsdale market, in particular, has been ahead of this curve without always naming it. Single-story floor plans dominate established neighborhoods. Indoor-outdoor living is already the default rather than the upgrade. Patios pour into pool decks that pour into great rooms. The framework is largely already in place. What universal design adds is precision in the details that determine whether a beautiful home is also one you never have to leave.
The Seven Principles, Applied to Real Rooms
The principles get interesting when they touch real materials. Here is how they translate into the rooms where Scottsdale homeowners spend most of their decision-making energy.
Entry and arrival. The single most useful universal design move in any home is at least one zero-step entrance. In Arizona, this is often achieved with a gently graded approach under a covered overhang, which doubles as sun and monsoon protection. Lever-handle hardware replaces knobs. Smart locks remove the fumbling-with-keys problem entirely. A small package shelf beside the door is one of those details no one notices until they have one. Motion-activated lighting along the walkway extends the usable evening hours into cooler temperatures, which matters more in a climate where the most pleasant time to come home is often after dark.
Hallways and circulation. Universal design generally calls for hallways at least 36 inches wide, with 42 inches preferred, and a 60-inch turning radius at decision points. Doorways should clear at least 32 inches; a 36-inch door is the comfortable luxury default. None of this is exotic. Most well-designed Scottsdale homes are already moving in this direction because open, generous circulation simply feels better. The universal design lens makes that intuition explicit.
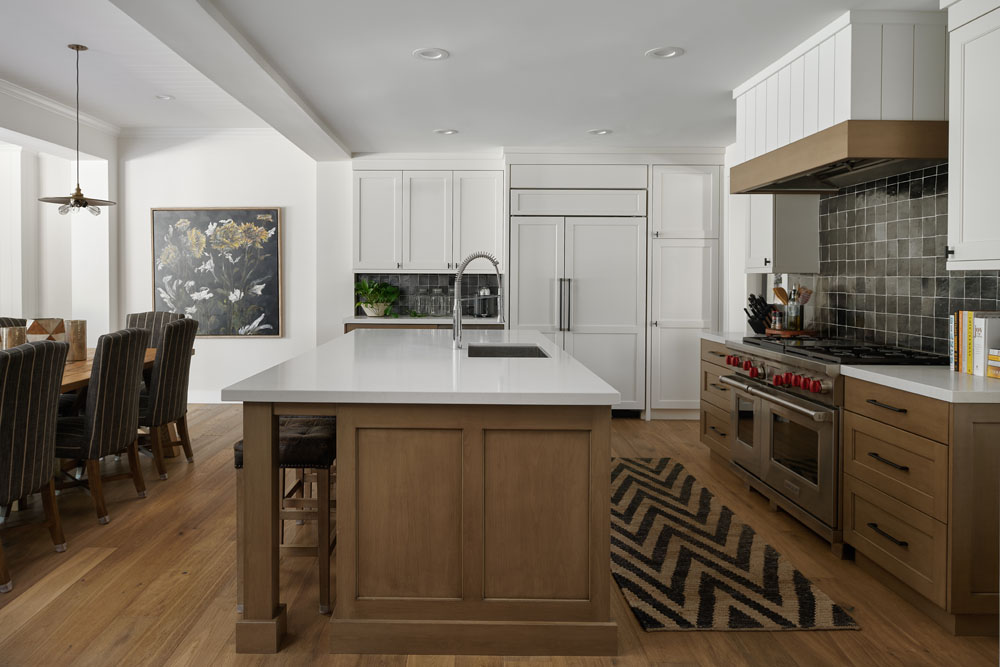
The kitchen. This is the room where universal design generates the most tangible quality-of-life improvement. Counter heights can vary along a single run, with a primary stretch at 36 inches and a lower section at 30 to 34 inches for seated work. A roll-under sink with insulated supply lines makes meal prep possible from a chair. Drawer-style dishwashers, refrigerator drawers, and microwave drawers eliminate the bending a conventional kitchen demands. Induction cooktops, with their cool surfaces and side-mounted controls, dramatically reduce burn risk while reading as the most contemporary cooking surface available. Lever faucets, D-shaped pulls, and layered lighting that compensates for aging eyes round out the picture. None of it costs the kitchen its beauty. Most of it makes the kitchen more beautiful.
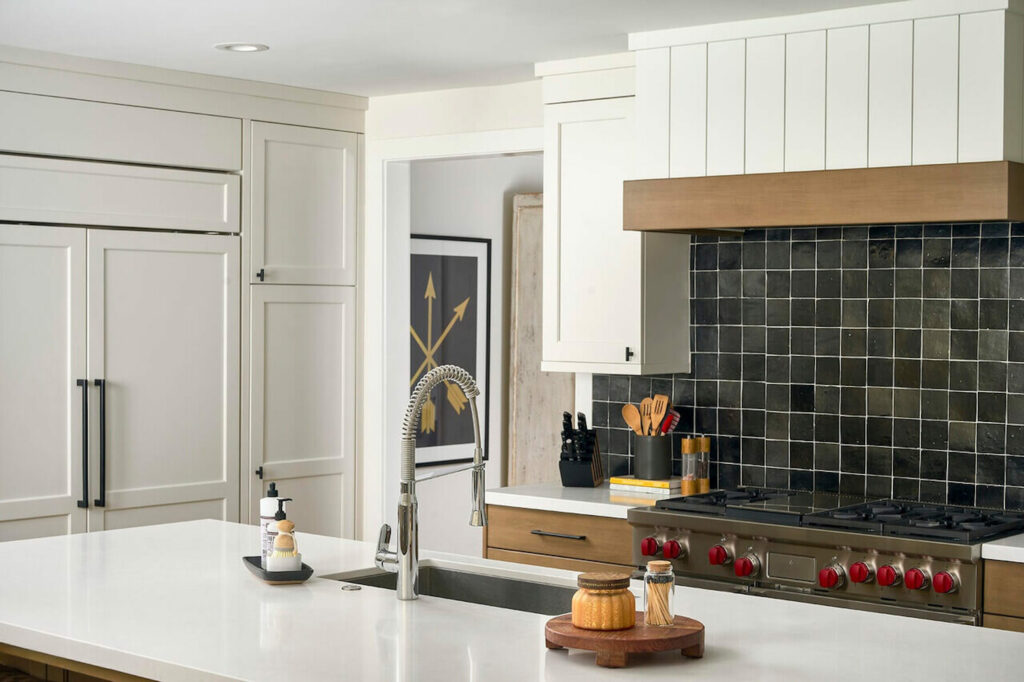
Alt text: A modern kitchen features white upper cabinets, wood-accented lower cabinets with a drawer, dark tiled backsplash, professional range with red knobs, and white quartz countertops with a sink and decorative items.
Placement rationale: Placed directly after the kitchen paragraph. The visible drawer supports the post’s emphasis on drawer-style storage and appliances; the professional range with side-mounted knobs corresponds to the post’s recommendation for safer cooktop control placement. The image visually reinforces that UD-aligned kitchen choices are also the contemporary luxury choices.
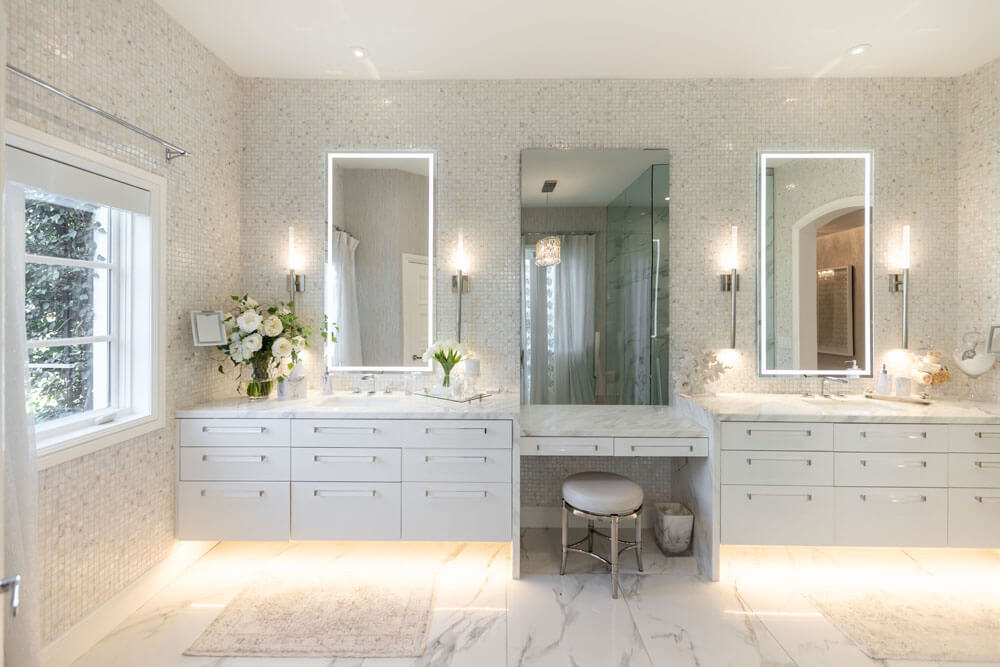
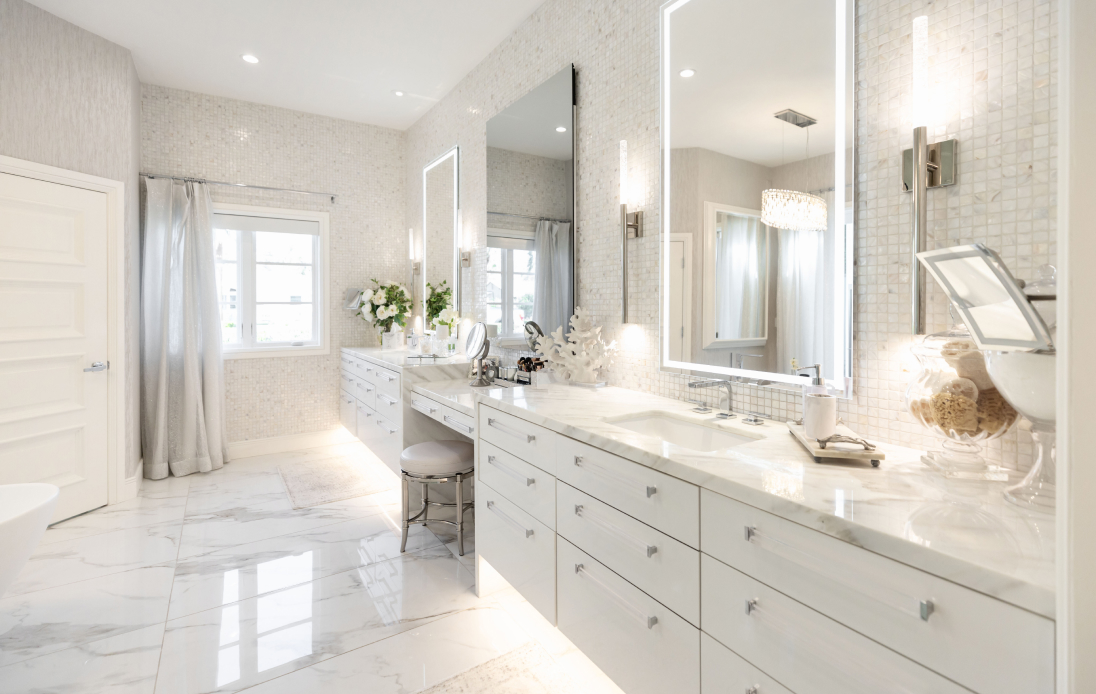
The bathroom. The bathroom is statistically the highest-risk room in the home, and the room where universal design pays off most quickly. A curbless, zero-threshold shower with a linear drain reads as luxury and removes the most common cause of bathroom falls in a single move. Comfort-height toilets, which sit 17 to 19 inches off the floor rather than the standard 15, are easier on every body in the house. Plywood blocking installed inside the walls during a renovation lets grab bars be added later, invisibly, with no demolition. When they are needed, the current generation of decorative dual-purpose hardware reads as towel bars, not assistive devices. A handheld showerhead on a slide bar serves a seated bather, a toddler, a dog, and a deep cleaning. A floating vanity raised slightly off the floor clears a walker and looks distinctly modern. Slip-resistant matte porcelain in large format keeps the spa-like clean lines without the safety penalty of high-gloss tile. (Our upcoming guide on accessible bathroom design covers the full specification picture.)

Alt text: A modern bathroom features a white freestanding bathtub beneath two windows with neutral roman shades, alongside a gray vanity with marble countertop, round mirror, and herringbone tile flooring.
Placement rationale: Placed directly after the bathroom paragraph. The herringbone tile flooring is the matte, slip-resistant finish category the post specifically calls out. The two windows with shade control reinforce the layered-natural-light point. The freestanding tub keeps the visual register firmly in luxury territory rather than institutional, supporting the paragraph’s argument that bathroom UD reads as spa rather than safety-coded.
The primary suite and living areas. Locating the primary suite on the main level is the single most consequential universal design decision in any home, and the one that adds the most resale value at any age. Variable seating heights in a living room, with at least one chair at a firmer, slightly higher seat that is easy to stand from, accommodates everyone. Outlets at 18 inches off the floor and switches at 36 to 44 inches are comfortable from a seated position and barely noticeable from a standing one. Smart-home integration, voice-activated lighting, motion-triggered nightlights, smart shades that close before the afternoon sun overheats a west-facing room, are all uses of technology that are more obviously useful as a homeowner ages but valuable from day one.
Vertical circulation, when it exists. In two-story Scottsdale homes, the most elegant move is to design stacked closets, vertically aligned closets across floors that can be converted to an elevator shaft later if needed. They cost essentially nothing to plan during construction and save a major renovation later. Stairs themselves should have consistent risers, contrasting nosings, continuous handrails on both sides, and lighting at every step.
Outdoor and indoor-outdoor transitions. This is where Scottsdale design has a quiet head start. Pocket sliders, ramadas, and seamless patio thresholds are already common; the universal design refinement is making sure the patio surface is genuinely slip-resistant when wet (matte travertine, textured concrete, flamed natural stone), that shade is generous enough that the surface doesn’t reach skin-burning temperatures in high summer, and that the path from patio to pool is gentle and continuous. A Baja shelf or tanning ledge in the pool is contemporary luxury and a graceful entry for anyone unsteady on their feet.
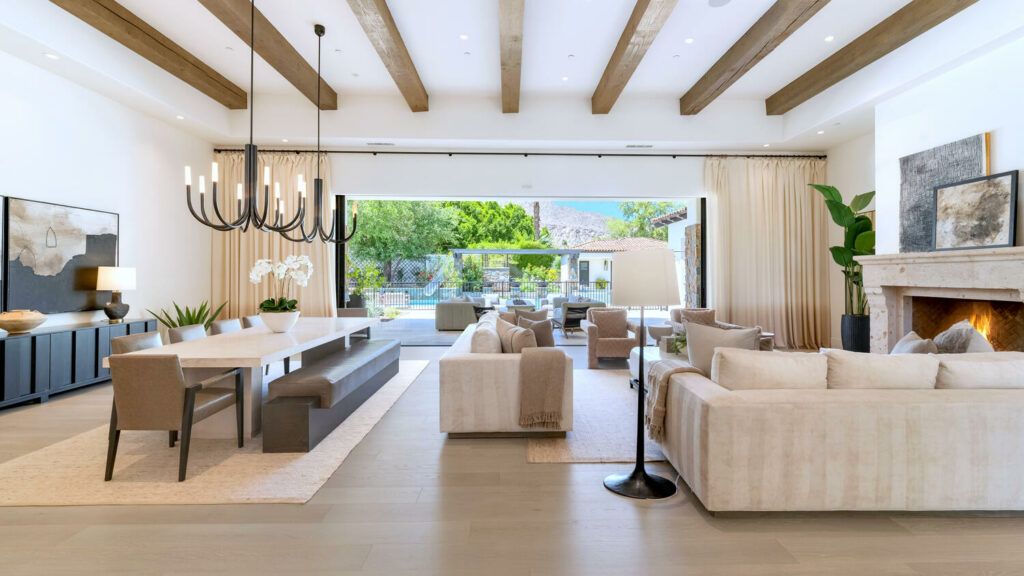
Alt text: A modern open-concept living space features exposed wooden ceiling beams, neutral-toned furniture, and a black chandelier, with large glass doors opening to a patio and pool area surrounded by greenery.
Placement rationale: Placed directly after the outdoor / indoor-outdoor paragraph. The image is a direct visual translation of the seamless patio-pool flow described in the text. Reinforces the post’s broader point that Scottsdale architecture is already largely UD-aligned through indoor-outdoor design, and that the universal design contribution is precision in the details rather than a wholesale rethink.
The Argument for Designing It Now
The most expensive universal design renovation is the one done reactively, after a fall, after a diagnosis, after the moment when the choice becomes urgent. The least expensive is the one designed in from the start, when blocking can be installed inside the wall during framing, when a doorway can be specified at 36 inches instead of 30, when a primary suite can be located on the main level for the cost of a thoughtful floor plan.
This is the heart of the case. Universal design is not something you do to a house when something has gone wrong. It is how the best houses are being designed, period. The proactive version is invisible and the reactive version rarely is. A homeowner who plans for an elevator they may never install pays for stacked closets, which is to say, they pay for closets. A homeowner who plans for grab bars they may never need pays for a sheet of plywood inside a wall. The deferred cost is essentially zero. The deferred regret can be substantial.
There is also a quieter benefit that the design literature does not always name. A home designed this way feels different to live in even when no one in it requires accommodation. The doorways feel generous because they are. The light is better because layered lighting is better, full stop. The shower feels more open because it is more open. The kitchen feels easier because more of it is within reach. The features that make a home work for an 80-year-old turn out to make it work better for a 40-year-old, too.
Working with a Design-Build Team on Universal Design
Universal design rewards integration. The blocking inside a wall has to be coordinated between the framer and the eventual finish carpenter. The slope of a curbless shower has to be coordinated between the tile setter, the plumber, and the waterproofing crew. A 36-inch doorway is a structural decision before it is a finish decision. The design-build model, where designers and builders collaborate from the first sketch through final installation, is particularly well suited to this kind of work because the small invisible decisions that make universal design successful happen in the seams between trades. When those trades sit on the same team, the seams disappear.
At Woodcrest, we have spent more than 25 years designing and building luxury homes in Scottsdale and the surrounding communities. The conversations our clients are having now are increasingly about the longer arc, the home that holds the next chapter as gracefully as it held the last one. That is a design problem worth taking seriously, and one that responds to thoughtful planning more than to any single product or feature.
Building Inclusively, Living Long
A home designed with universal principles in mind is a home designed without an expiration date. It welcomes the visiting parent with a knee replacement, the grandchild learning to navigate stairs, the snowbird returning a year older, the homeowner who never imagined needing accommodations and ends up grateful for the ones that were always there. It is, in the truest sense, a home designed for the life that actually happens inside it, not the one that looks tidy in a photograph.
If you are thinking through a renovation or a new build and want to understand how these principles might shape the specific decisions in your project, we would welcome the conversation. Reach out to our team and we will walk through what proactive universal design looks like for your home.